
Retail Store Layout Design in Malaysia: Maximising Customer Flow and Sales
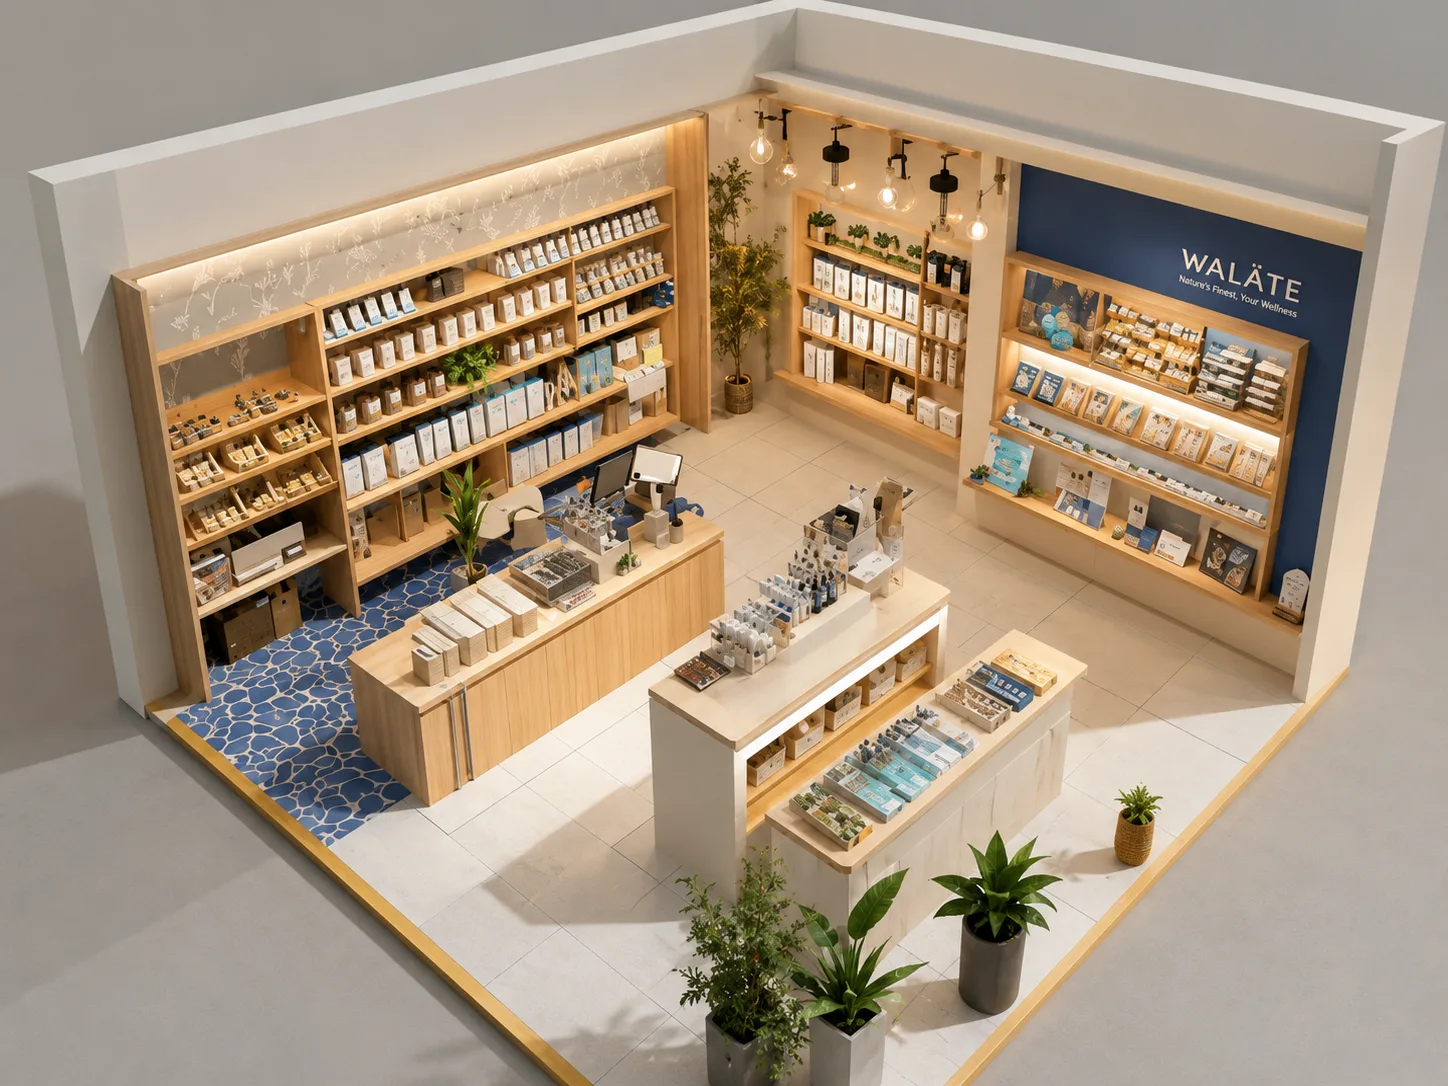
Your store layout influences how customers enter, move, browse and interact with products.
For retailers in Malaysia, effective layout design goes beyond aesthetics. The plan needs to balance customer movement, product visibility, staff operations and the technical requirements of the space.
Many retailers assume layout planning involves simply arranging fixtures and displays. However, strategic spatial design considers customer psychology, traffic patterns, operational efficiency and brand presentation as interconnected elements that shape the shopping experience.
At Lum Chang Brandsbridge, we approach renovating your retail space in Malaysia through integrated spatial planning that aligns layout design with commercial objectives, ensuring every square metre supports both customer experience and business performance.
Key Takeaways
- Strategic layout design influences customer movement, product discovery and purchasing behaviour
- Effective circulation planning reduces congestion while maximising exposure to merchandise
- Fixture placement and sightlines influence product visibility and how customers navigate the store
- A professional retail renovation integrates layout optimisation with brand presentation and day-to-day operational requirements
Why Customer Flow Determines Sales Performance
The path customers take through your store shapes what they see, touch and buy.
Poorly planned circulation creates dead zones where merchandise receives minimal visibility. Congested pathways frustrate shoppers and reduce browsing time. Confusing layouts make navigation difficult, causing customers to leave before discovering products that match their needs.
Effective layout design guides customers naturally through planned routes that expose them to key product categories, promotional displays and impulse purchase opportunities.
Critical circulation factors include:
- Entry positioning and decompression zones that allow customers to orient themselves
- Primary pathway width that accommodates peak traffic without congestion
- Secondary circulation routes that encourage exploration
- Strategic placement of high-demand products that draw customers deeper into the store
- Clear sightlines that maintain visual connection across the space
Retailers working with experienced teams during retail renovation Malaysia projects benefit from circulation analysis that identifies optimal traffic patterns before construction begins.
The Three Layouts That Shape Retail Environments
The successful retail spaces commonly use one of three fundamental layout structures, each suited to different product types and shopping behaviours.
Grid Layout
Parallel aisles with perpendicular cross-aisles create predictable navigation. This approach maximises product display density and works well for grocery, pharmacy and hardware retail where customers seek specific items. The structured format supports efficient restocking and clear category organisation.
Loop Layout
A defined pathway guides customers along a predetermined route through the entire store. This configuration ensures exposure to all merchandise categories and works effectively for fashion, homeware and speciality retail where discovery drives purchasing decisions. The format naturally positions promotional displays at strategic intervals.
Free-Flow Layout
Asymmetrical fixture placement encourages browsing and creates distinct zones within the space. This layout suits boutique retail, lifestyle stores and premium brands where atmosphere and curated presentation matter as much as product selection. The approach allows flexible merchandising but requires careful planning to maintain intuitive navigation.
In practice, the final layout does not always follow one model. A professional design team may combine structured circulation with free-flow display zones, depending on the store's merchandise, floor area, operational requirements and existing building constraints.
What Most Retailers Get Wrong About Fixture Placement
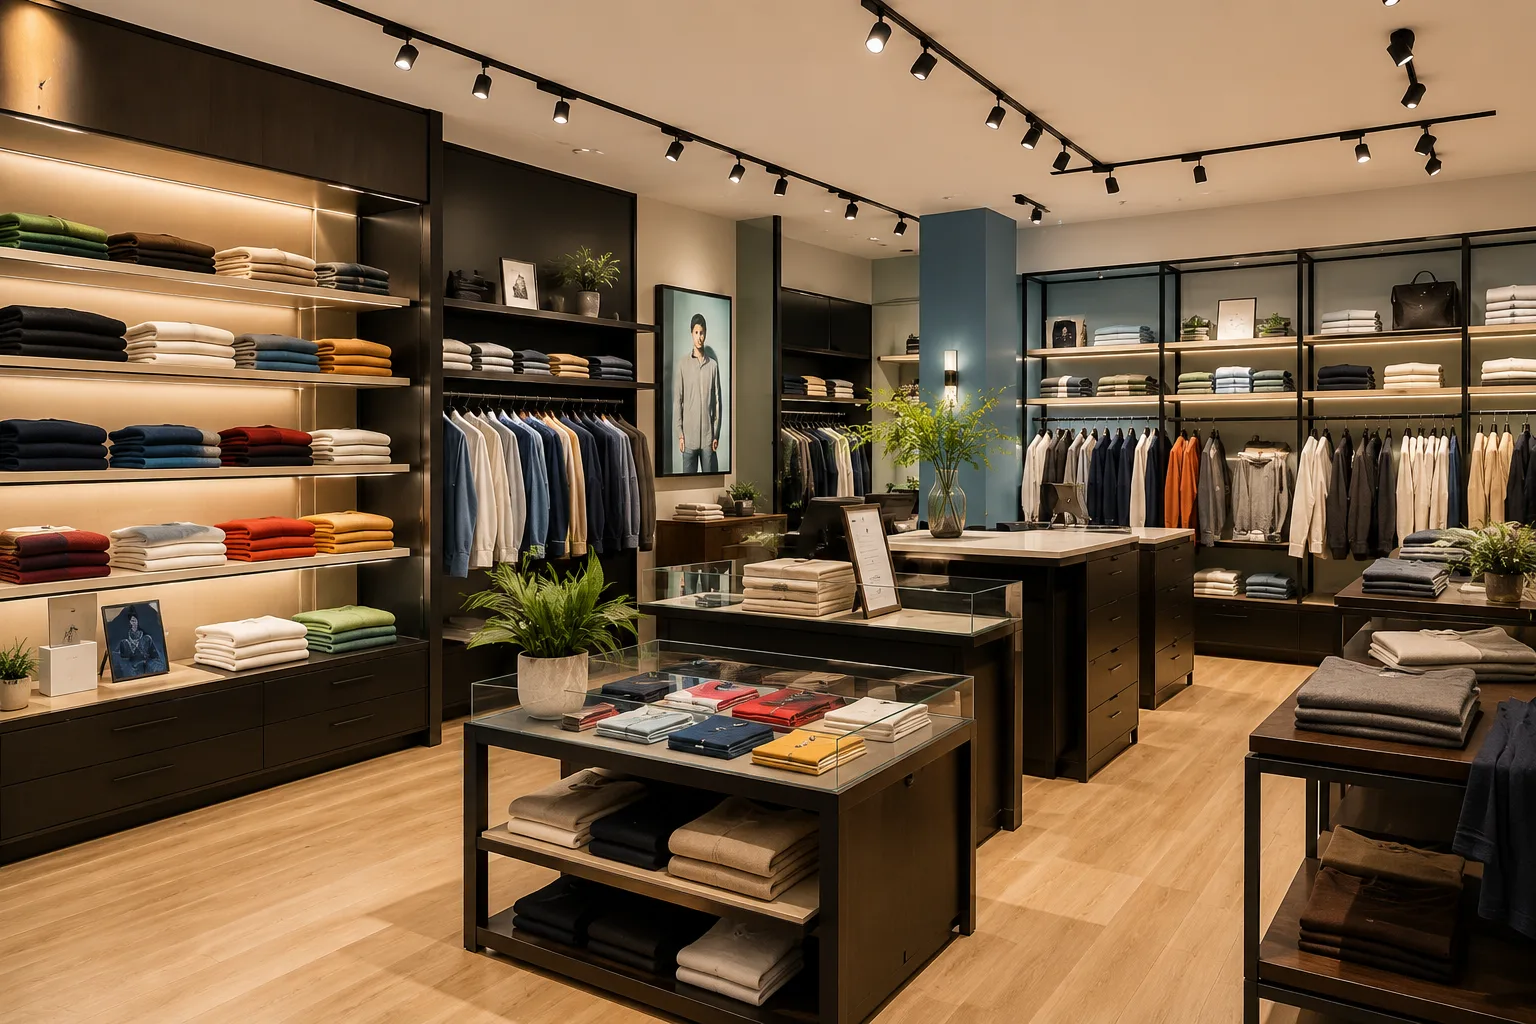
Fixture positioning needs to be resolved before fabrication because it affects circulation, sightlines, lighting coordination and the amount of usable merchandising space.
A common mistake is positioning important merchandise without considering the customer's first sightline or the intended sequence of movement through the store. Placing high-margin products in low-traffic zones reduces their sales potential. Creating overly dense fixture arrangements that feel cluttered and discourage exploration.
Strategic fixture planning considers:
- Power wall positioning for maximum visual impact from the entrance
- Feature table placement in high-traffic intersections
- Impulse product zones near checkout areas
- Comfortable spacing that allows customers to browse without feeling crowded
- Sightline management that maintains visual interest throughout the space
During retail fit-out projects, fixture placement should be tested against planned circulation routes to ensure product visibility aligns with customer traffic patterns.
How Sightlines Influence Purchasing Decisions
What customers see from any position in your store affects where they move next.
Clear sightlines create visual connections between different store zones, encouraging customers to explore further. Strategic focal points draw attention to featured products or promotional displays. Controlled visibility prevents the space from feeling overwhelming while maintaining interest.
Effective sightline management involves careful coordination between:
- Fixture heights
- Aisle widths
- Display positioning
Tall fixtures can obstruct visibility when positioned without sufficient consideration of sightlines, potentially making some areas less noticeable. Monotonous fixture heights reduce visual interest and fail to highlight priority merchandise. Poor lighting integration leaves products in shadow despite optimal positioning.
Professional retail renovation projects address sightline planning during the design phase, ensuring fixture specifications and spatial arrangements support both visibility and atmosphere.
Comparing Layout Performance Factors
| Layout Element | Impact on Customer Flow | Impact on Sales |
|---|---|---|
| Entry decompression zone | Allows orientation and transition into browsing mode | Increases overall dwell time and reduces immediate exits |
| Primary pathway width | Determines traffic capacity and movement comfort | Strategic location maximises impulse purchase exposure |
| Power wall positioning | Creates strong visual anchor from entrance | Drives attention to featured or high-margin products |
| Checkout placement | Affects queue management and exit experience | Strategic location maximises impulse purchase exposure |
| Fixture height variation | Maintains sightlines and visual interest | Highlights priority products while preventing monotony |
Why Flexibility Matters More Than Permanence
Retail environments evolve as product ranges, seasons and customer preferences change.
Fixed layouts that cannot adapt to new merchandising requirements limit operational flexibility. Permanent fixtures prevent seasonal reconfiguration or promotional display changes. Inflexible infrastructure makes future renovations more disruptive and expensive.
Professional retail renovation in Malaysia planning incorporates adaptable design elements that support ongoing merchandising needs without requiring major reconstruction.
This includes:
- Modular fixture systems that allow reconfiguration
- Electrical and data infrastructure positioned to support multiple layout variations
- Lighting systems that can be adjusted as display zones change.
Retailers operating multiple locations benefit particularly from flexible layouts that allow localised merchandising while maintaining brand consistency.
The Hidden Connection Between Layout and Operations
Customer-facing layout design must work alongside back-of-house operational requirements.
Stockroom access points that disrupt customer circulation create service conflicts during restocking. Inadequate staff sightlines across the sales floor compromise security and customer service responsiveness. Poorly planned checkout zones cause bottlenecks during peak periods.
Integrated spatial planning addresses both customer experience and operational efficiency simultaneously.
This involves coordinating:
- Delivery access with merchandising zones
- Staff areas to maintain floor visibility
- Service points that handle transaction volumes without congestion
At Lum Chang Brandsbridge, operational workflows are considered during layout development so that the proposed space supports both customer experience and day-to-day retail operations.
When Layout Changes Require Professional Support
Significant layout modifications involve considerations beyond fixture repositioning.
Structural changes affecting load-bearing elements require engineering assessment and authority approvals. M&E system modifications to support new lighting, power or HVAC requirements need coordination with building services.
In Malaysia, layout changes may also need to be coordinated with building management, relevant consultants and authorities, depending on the property, location and scope of renovation. Changes involving fire safety, electrical systems, mechanical services, accessibility, signage or egress should therefore be considered during design development rather than after the layout has been finalised.
Professional project coordination ensures layout improvements proceed without compromising building performance or regulatory compliance.
Lum Chang Brandsbridge integrated approach combines spatial design, technical planning and compliance management, helping coordinate layout development with applicable approval and safety requirements.
Making Layout Work for Your Business
Effective retail layout design balances customer psychology, operational requirements and commercial objectives.
Strategic circulation planning guides customers naturally through your space while maximising product exposure. Thoughtful fixture placement ensures high-value merchandise receives appropriate visibility. Flexible infrastructure allows your store to adapt as business needs evolve.
Whether you're planning a complete Malaysia retail renovation project or optimising an existing space, professional spatial design helps ensure every element supports both customer experience and sales performance.
If you're considering layout improvements for your retail space, contact our team to discuss how strategic spatial design can support your commercial objectives. Visit Lum Chang Brandsbridge Malaysia to find out how our integrated retail renovation services can help you maximise customer flow and sales performance.