
Small Store, Big Impact: Retail Renovation Ideas for Tight Spaces in Singapore
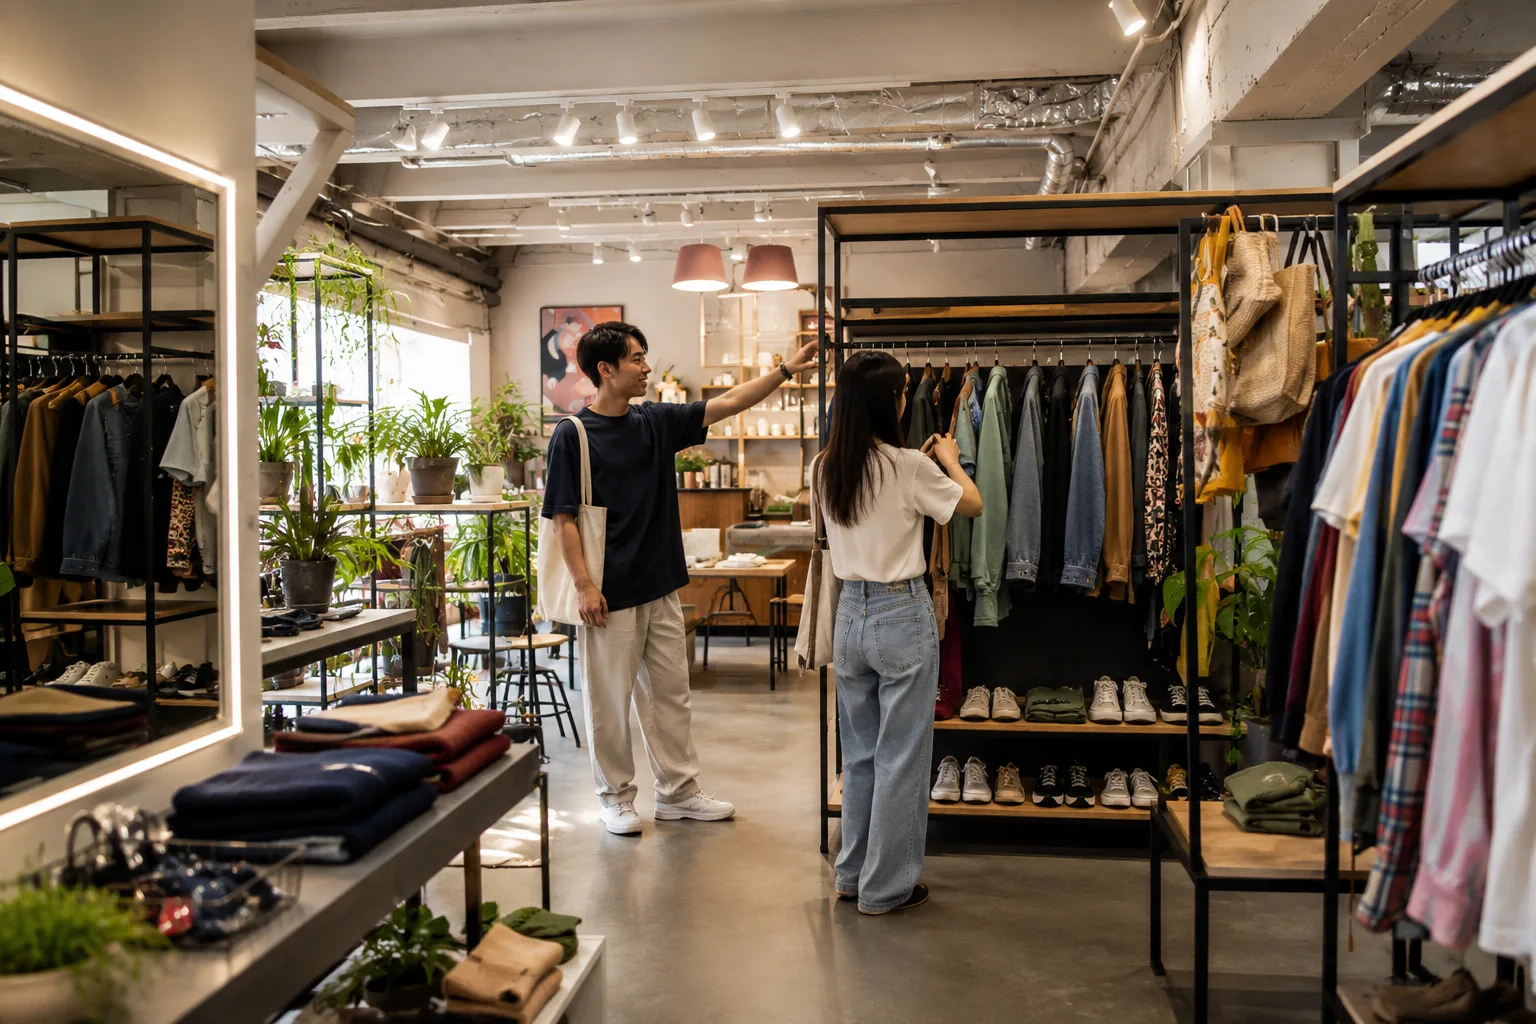
Operating a retail store in Singapore often means working within tight spatial constraints. Limited floor area, narrow circulation paths and competing demands for display, storage and operations create challenges that cannot be solved simply by adding more fixtures.
Many retailers approach renovation with the assumption that every square metre must be filled. The result is often a cluttered environment that restricts customer movement, complicates staff operations and undermines the shopping experience.
Successful renovation of a small retail space in Singapore requires a different approach. It begins with understanding how the space is currently being used, identifying what prevents it from working efficiently, and making deliberate decisions around layout, circulation, storage, lighting and merchandising before selecting finishes or fixtures.
This guide explores practical renovation ideas for retailers operating in compact spaces across Singapore, with a focus on functional improvements rather than cosmetic changes.
Key Takeaways
- Layout efficiency and customer circulation should drive renovation decisions before fixture selection
- Vertical space, flexible fixtures and integrated storage can increase display and storage capacity without requiring additional floor area
- Clear product zoning and strategic lighting can improve navigation within compact retail environments
- Renovation planning must account for both customer experience and daily staff operations
Start With the Layout, Not the Fixtures
Before specifying new shelving, display units or finishes, retailers should first assess why the existing space is not working efficiently.
Common layout problems in compact stores include:
- Bottlenecks near the entrance or checkout
- Underused corners that customers cannot easily access
- Product zones that lack clear definition
- Staff circulation paths that conflict with customer movement
- Checkout counters positioned where they obstruct sightlines
For a small retail space in Singapore, planning should begin by mapping customer flow from entry to exit, identifying where movement slows or stops, and determining which areas receive the least attention.
Only after these issues are understood should fixture placement, storage solutions and display strategies be considered. Replacing fixtures without addressing underlying circulation problems rarely delivers meaningful improvement.
Make Every Square Metre Work Harder
Compact stores require more deliberate space allocation than larger retail environments. However, this does not mean every corner must be filled with product.
Effective retail space planning Singapore balances multiple functions:
- Product display and merchandising
- Customer circulation and browsing space
- Checkout and transaction areas
- Storage for replenishment and operations
- Promotional or seasonal displays
Where appropriate, certain areas can serve multiple purposes. A display unit might incorporate concealed storage. A checkout counter can double as a product showcase. A wall-mounted system can accommodate both permanent stock and rotating campaigns.
Leaving appropriate visual and circulation space is also part of effective planning. A store that feels too crowded can make browsing less comfortable and make it harder for customers to move between product zones.
Think Vertically to Increase Display Capacity
When floor space is limited, vertical surfaces become critical.
Retailers renovating compact stores should consider:
- Full-height shelving that extends display capacity without expanding the footprint
- Wall-mounted systems that free up floor space for circulation
- Vertical merchandising that draws the eye upward
- Integrated cabinetry that combines display with concealed storage
- High-level storage for slower-moving stock or seasonal items
The challenge is balancing vertical capacity with visual clarity. Overly tall or dense wall displays can make a compact store feel visually heavy and enclosed.
Maintaining clear sightlines between zones, using lighting to highlight key displays, and varying the height of fixtures can prevent vertical merchandising from overwhelming the space.
Choose Flexible and Multifunctional Fixtures
Fixed, single-purpose fixtures limit a small store's ability to adapt as merchandise, promotions or operational requirements change.
Retail renovation ideas for compact spaces should prioritise flexibility:
- Modular shelving systems that can be reconfigured without replacing entire units
- Adjustable display rails and brackets that accommodate different product sizes
- Movable fixtures that allow layout changes for seasonal campaigns
- Display units with integrated storage to reduce the need for separate back-of-house space
Incorporating flexible fixtures can also extend the usefulness of the renovation as merchandise, promotions and operational requirements change.
Create Clear Product Zones
Compact stores can feel confusing when product categories are mixed without clear visual separation.
Zoning helps customers understand the store layout without requiring additional floor area. This can be achieved through:
- Grouping related products within defined areas
- Using fixture style, height or finish to distinguish zones
- Positioning priority or promotional products in focal areas
- Avoiding excessive product mixing that makes navigation difficult
Clear hierarchy also supports merchandising. Clear zoning makes it easier for customers to understand where different product categories are located.
Use Lighting to Direct Attention
Lighting is a functional component of compact retail space design, not merely decoration.
A well-planned lighting strategy for a small store renovation should include:
- General illumination that ensures consistent visibility throughout the space
- Accent lighting that highlights focal displays or featured products
- Product-focused lighting that enhances colour, texture and detail
- Avoiding excessive glare that creates discomfort or obscures merchandise
Lighting also plays a functional role in compact retail environments. It can establish visual hierarchy, highlight focal displays and improve product visibility when coordinated with the layout.
Lighting can establish visual hierarchy within a compact store, guiding customers toward key displays and helping them navigate between zones.
For Singapore retail projects, lighting also needs to be coordinated with the existing electrical, ceiling and building-service provisions. Well-designed retail lighting can improve product visibility while creating a more comfortable and engaging shopping atmosphere.
Build Storage Into the Renovation
Poor storage planning is one of the most common operational problems in compact stores. When there is insufficient space for stock, packaging and operational materials, these items spill into customer-facing areas.
A small store design Singapore project should incorporate:
- Built-in cabinetry that maximises storage without consuming floor space
- Under-counter storage that keeps replenishment stock accessible
- Concealed storage that separates operational areas from customer zones
- Easy access for restocking without disrupting the shopping environment
Storage should be planned around daily operations, not as an afterthought. Staff should be able to restock shelves, retrieve products and manage inventory without unnecessarily disrupting customer circulation.

When Should a Small Store Consider a Full Renovation?
Cosmetic changes such as repainting or replacing signage can refresh a store's appearance, but they do not resolve underlying layout or operational problems.
Indicators that a full renovation may be necessary include:
- The existing layout consistently creates bottlenecks or restricts customer movement
- Storage is insufficient for operational needs
- Fixtures no longer support the current merchandise strategy
- Customer circulation is unclear or inefficient
- The store no longer reflects the brand's positioning
- Lighting and electrical provisions need upgrading
- The space needs to support a new retail concept or product range
Retailers should also consider the remaining lease tenure, the condition of existing fixtures and building services, and the extent of layout changes required before committing to a full renovation.
Why Professional Retail Renovation Planning Matters
A successful small-store renovation requires more than selecting finishes and fixtures. The process involves coordination between space planning, interior design, custom fixture fabrication, construction, electrical and lighting systems, and project management.
At Lum Chang Brandsbridge, we support retailers in Singapore through integrated retail fit out and construction services. Our approach covers design coordination, custom fabrication, M&E integration, project management and post-handover support, allowing us to deliver compact retail environments that balance customer experience with operational efficiency.
We work with retailers to assess existing layouts, identify constraints, and develop renovation strategies that maximise the functional performance of smaller retail environments without unnecessary expenditure.
Making a Small Store Work Harder
The objective of a small store renovation is not to make the space physically larger. It is to make the available space work more effectively.
Achieving this requires layout, customer flow, product zoning, storage, lighting, fixtures and staff operations to be considered together. For Singapore retailers working within a compact footprint, renovation can therefore be an opportunity to improve how the store functions rather than simply refresh how it looks.
If you are planning a retail renovation in Singapore and need support with space planning, fixture design, construction coordination or project management, contact the Lum Chang Brandsbridge team to discuss how we can assist with your next retail fit-out project.